Get $3,375 Cash Back
12 - 1815 FAIRPORT ROAD, Pickering (Dunbarton) — listed at $1,349,900. Earn buyer cashback at closing. No catches, just more money in your pocket.
Discover Unrivaled Luxury in Dunbarton Nestled at the end of a prestigious, quiet cul-de-sac, this exceptional luxury bungaloft offers the perfect blend of elegance and functionality. Backing directly onto the serene Dunbarton Creek Ravine, this residence provides a private, picturesque retreat. The main level features an expansive open-concept layout accentuated by soaring ceilings and an abundance of natural light streaming through oversized windows. Step through the main-floor walkout to a private deck, perfectly positioned to overlook the lush ravine-an ideal space for morning coffee or evening relaxation. Designed for the culinary enthusiast, the chef's kitchen is complete with premium granite countertops and custom cabinetry. The convenience of a main floor primary suite offers effortless living, complemented by rich hardwood flooring that flows throughout the home. The professionally finished WALKOUT LEGAL BASEMENT serves as a versatile space, featuring a fully equipped 2 + 1 bedroom & 2 full washroom apartment with a 9 ft ceiling, high-end finishes, modern kitchen and brand-new appliances, separate laundry room-perfect for extended family or income potential. Situated minutes from Hwy 401, top-rated schools, and premier shopping, this home offers a rare opportunity to enjoy ravine-side tranquility with urban convenience. To view more pictures and the 3D tour, please check the virtual tours. (id:60164)
| Room | Level | Dimensions |
|---|---|---|
| Living room | Main level | 6.09 x 4.62 meters |
| Den | Basement | 4.26 x 4.24 meters |
| Recreational, Games room | Basement | 3.65 x 3.35 meters |
| Dining room | Main level | 6.09 x 4.62 meters |
| Kitchen | Main level | 3.81 x 2.33 meters |
| Eating area | Main level | 3.35 x 2.54 meters |
| Great room | Main level | 6.35 x 3.05 meters |
| Primary Bedroom | Main level | 5.46 x 3.65 meters |
| Bedroom 2 | Second level | 3.75 x 3.65 meters |
| Bedroom 3 | Second level | 3.96 x 3.91 meters |
| Living room | Basement | 8.86 x 5.89 meters |
| Bedroom | Basement | 4.26 x 3.99 meters |
What are the ongoing costs beyond the mortgage?+
Budget for annual property taxes of $12,048.97, a condo/maintenance fee of $187/mo, heating is forced air, natural gas. Always verify the latest figures with your agent before making an offer — these change yearly.
What do the condo/maintenance fees cover?+
The $187/mo fee covers: Parcel of Tied Land.
How is the home heated? Is it efficient?+
Heating is forced air, natural gas. Gas heating is generally the most cost-efficient option in Ontario winters.
Does it have a basement, and is it finished?+
Yes — Finished, Walk out, N/A. A finished basement adds meaningful living space beyond the listed square footage.
Is 12 - 1815 FAIRPORT ROAD a good fit for a growing family?+
With 5 bedrooms and 5 bathrooms, there's room for kids plus a guest room or home office. The 1.5-storey layout keeps living and sleeping areas separated.
What's the parking situation?+
This property includes 4 spaces — Attached Garage, Garage.
Ask About This Property
Nearby Places
Searching nearby places…
Benchmark price · Updated 2026-09
Year over year
Past 10 years
Similar listings
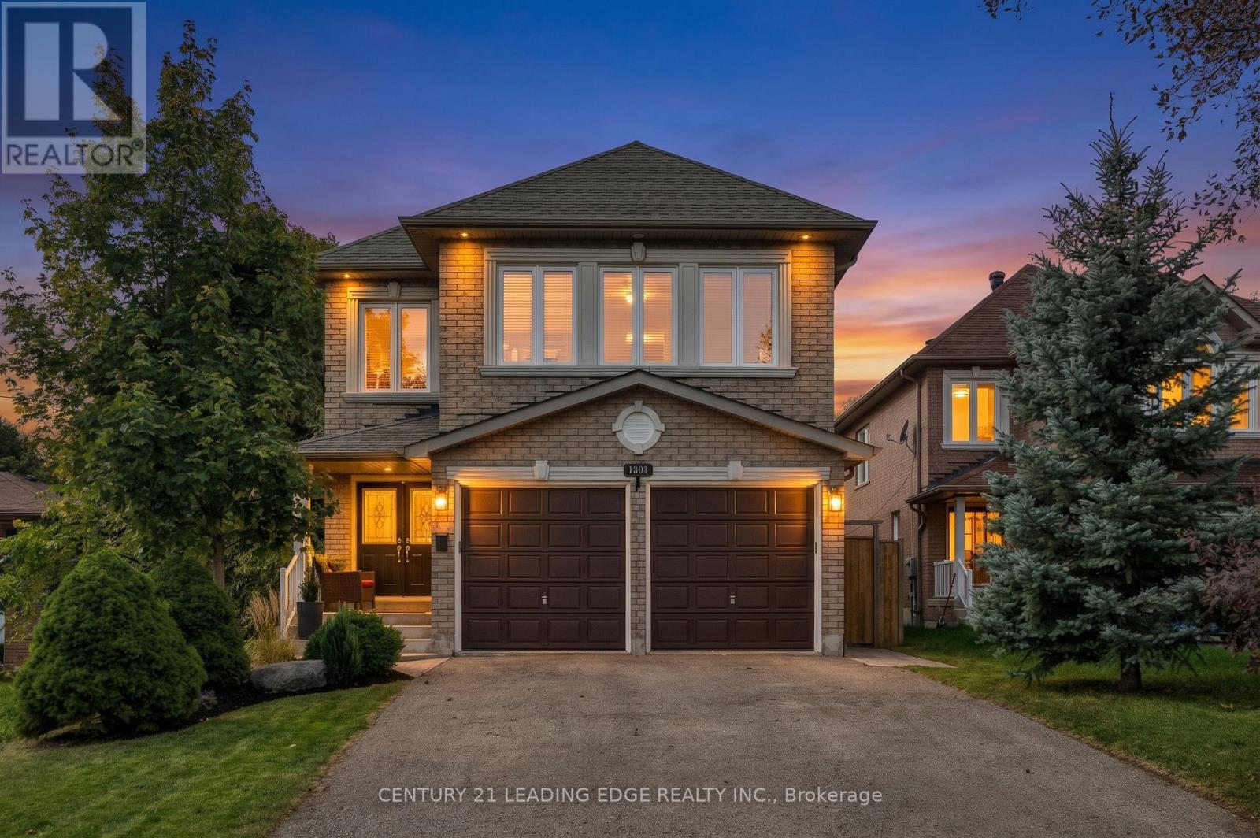
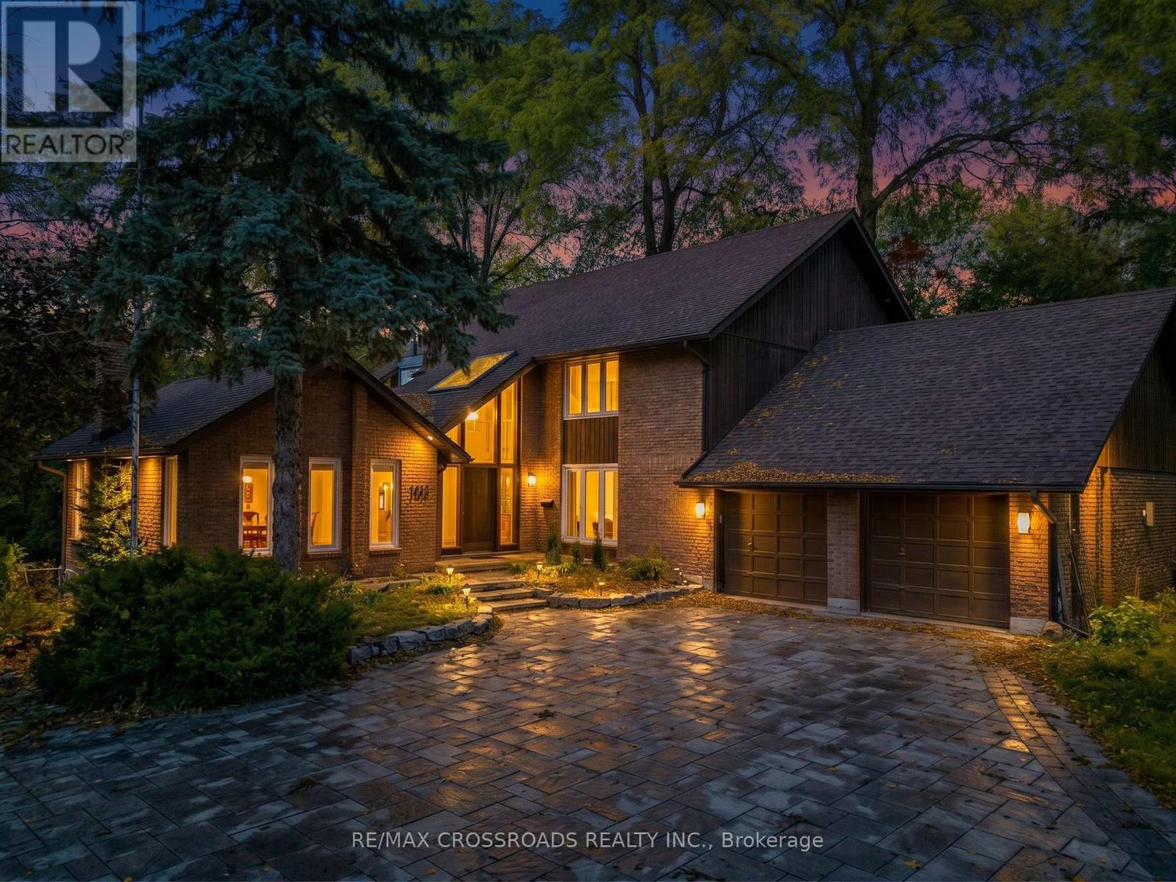
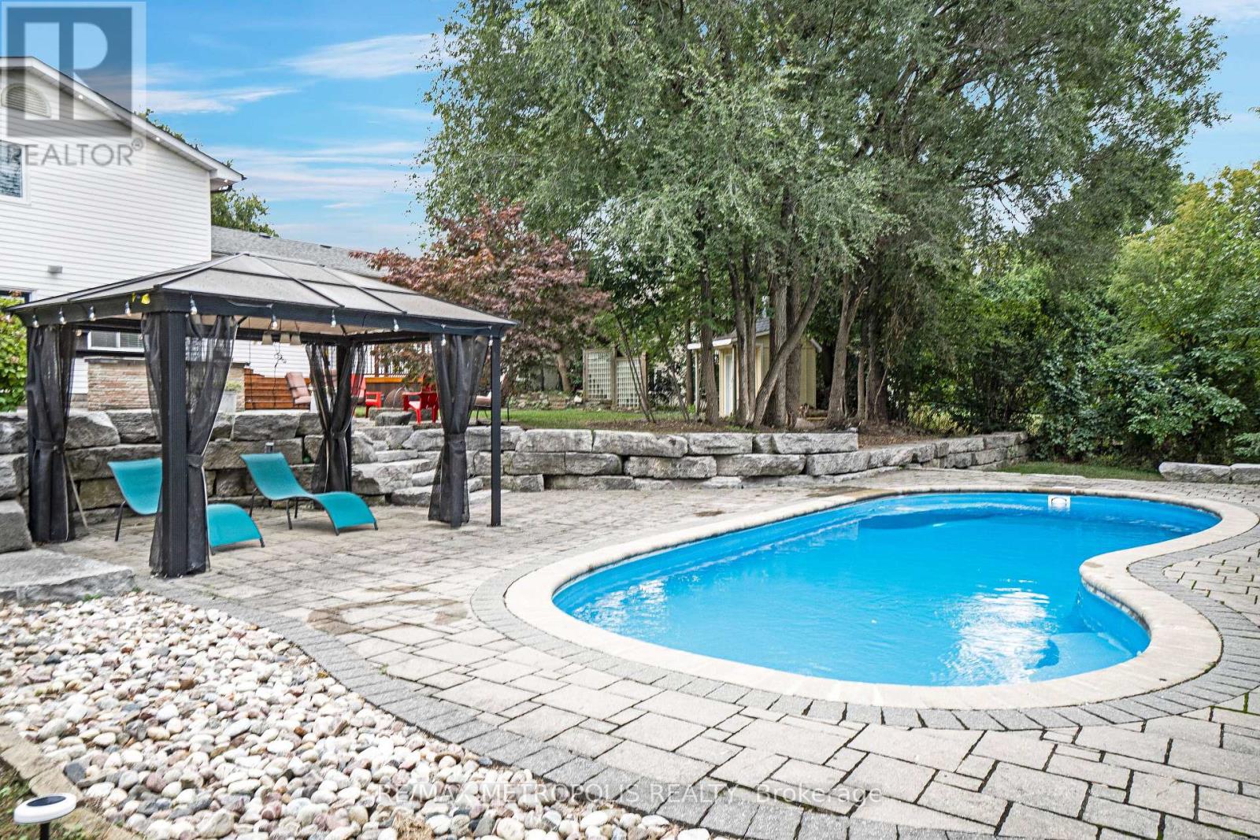
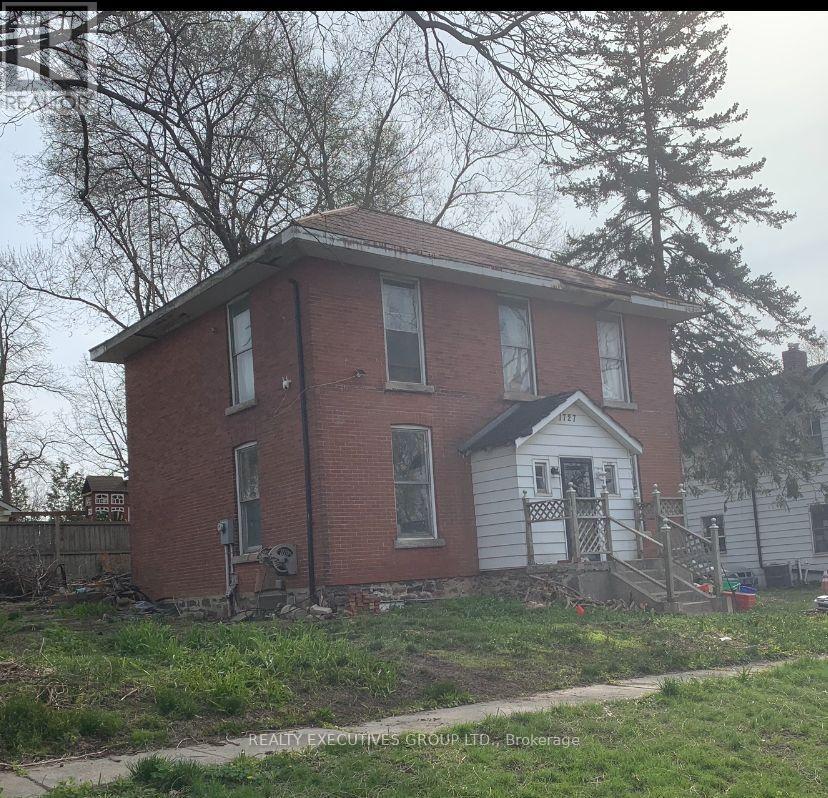 For Sale32 days1
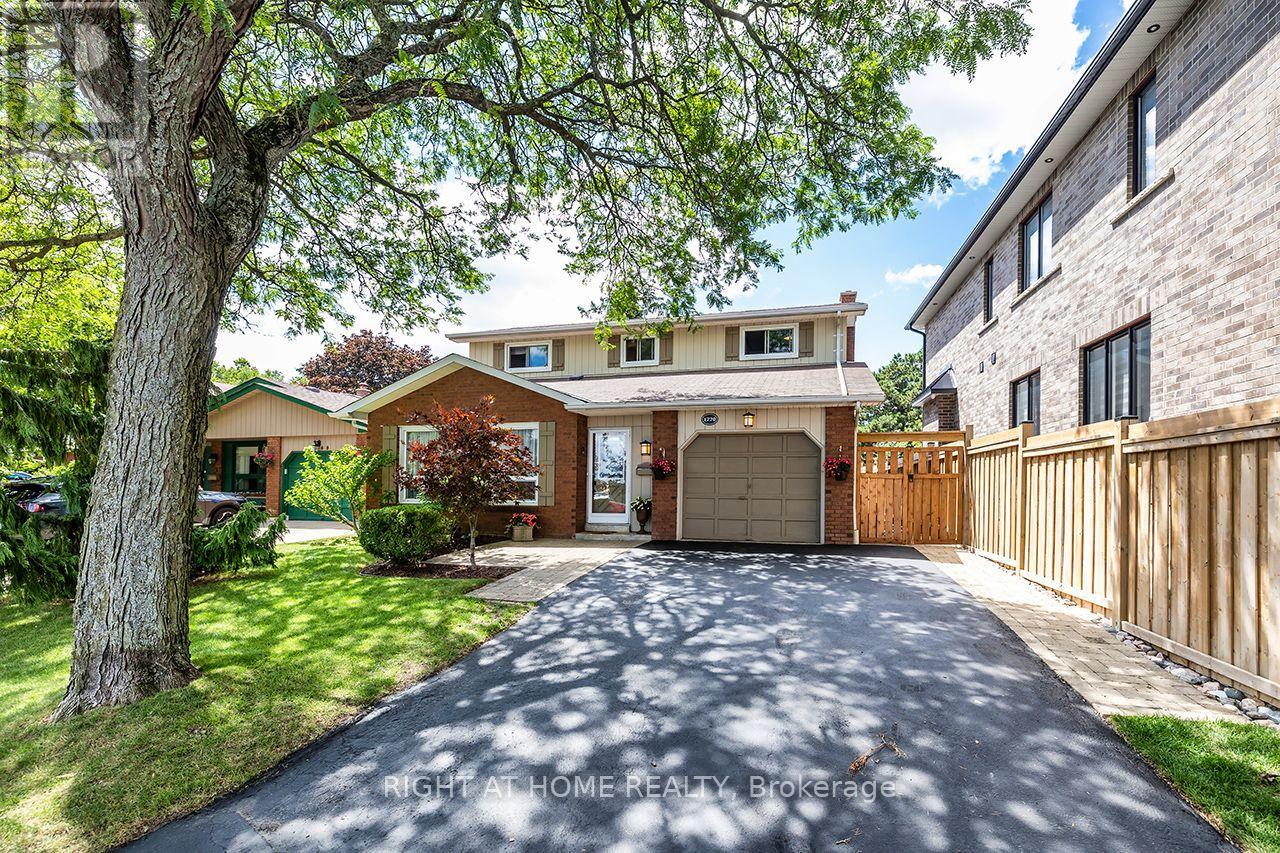 For Sale83 days29
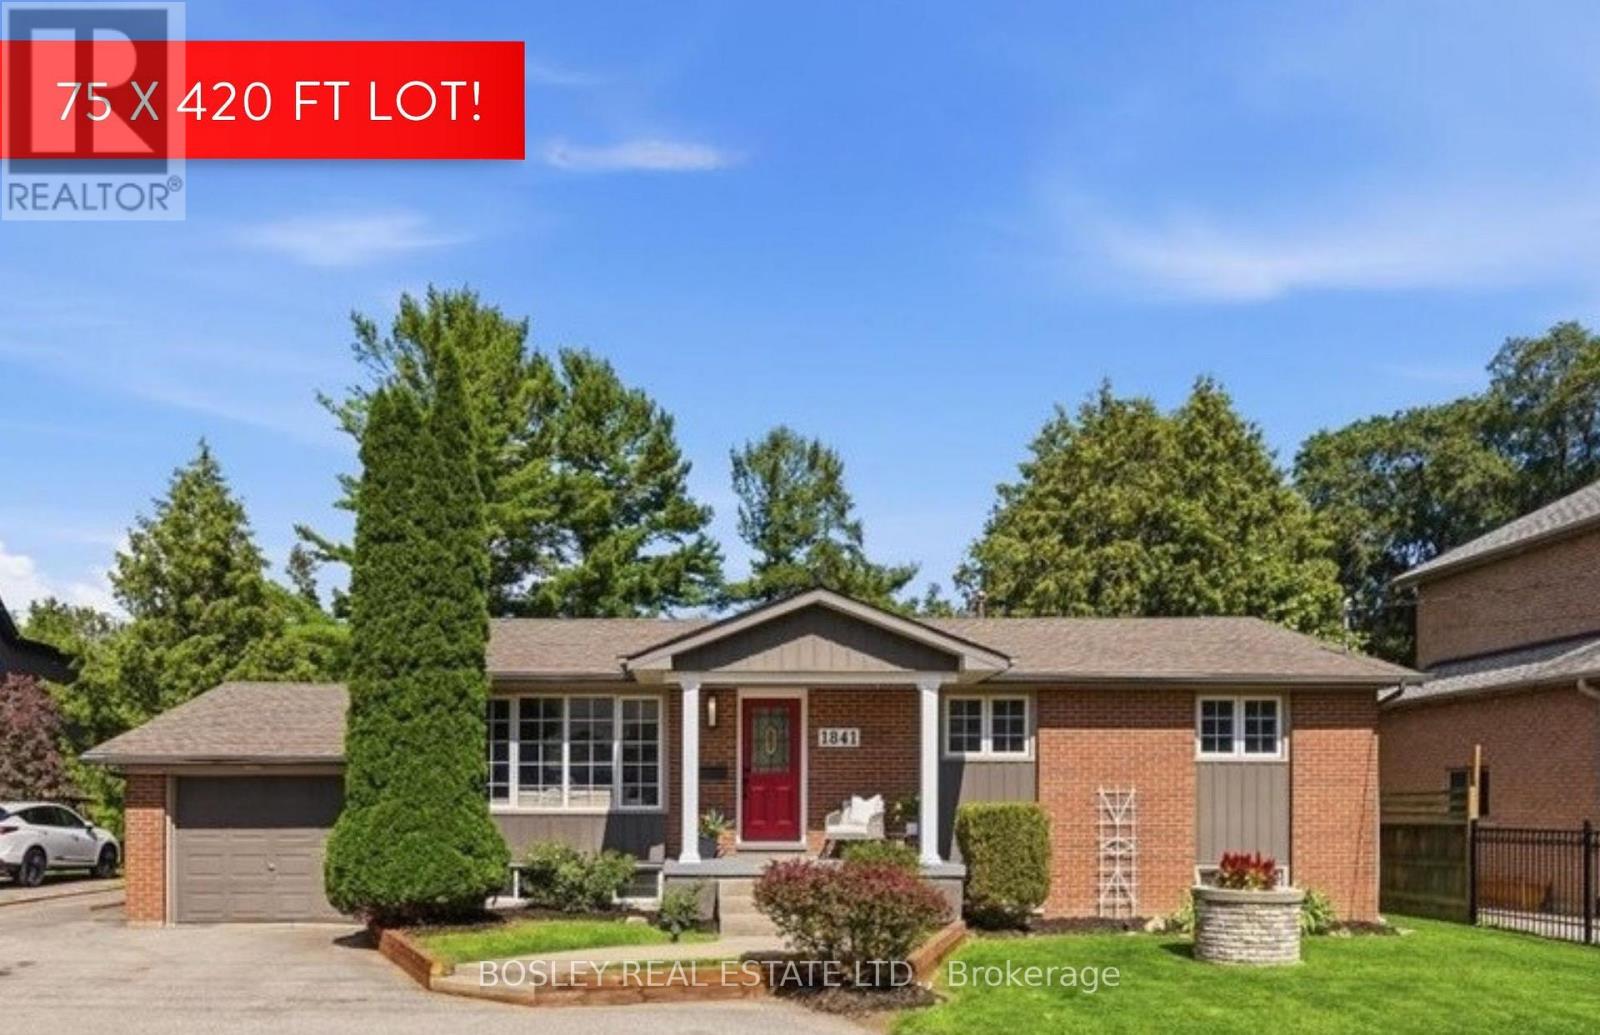 For Sale80 days46
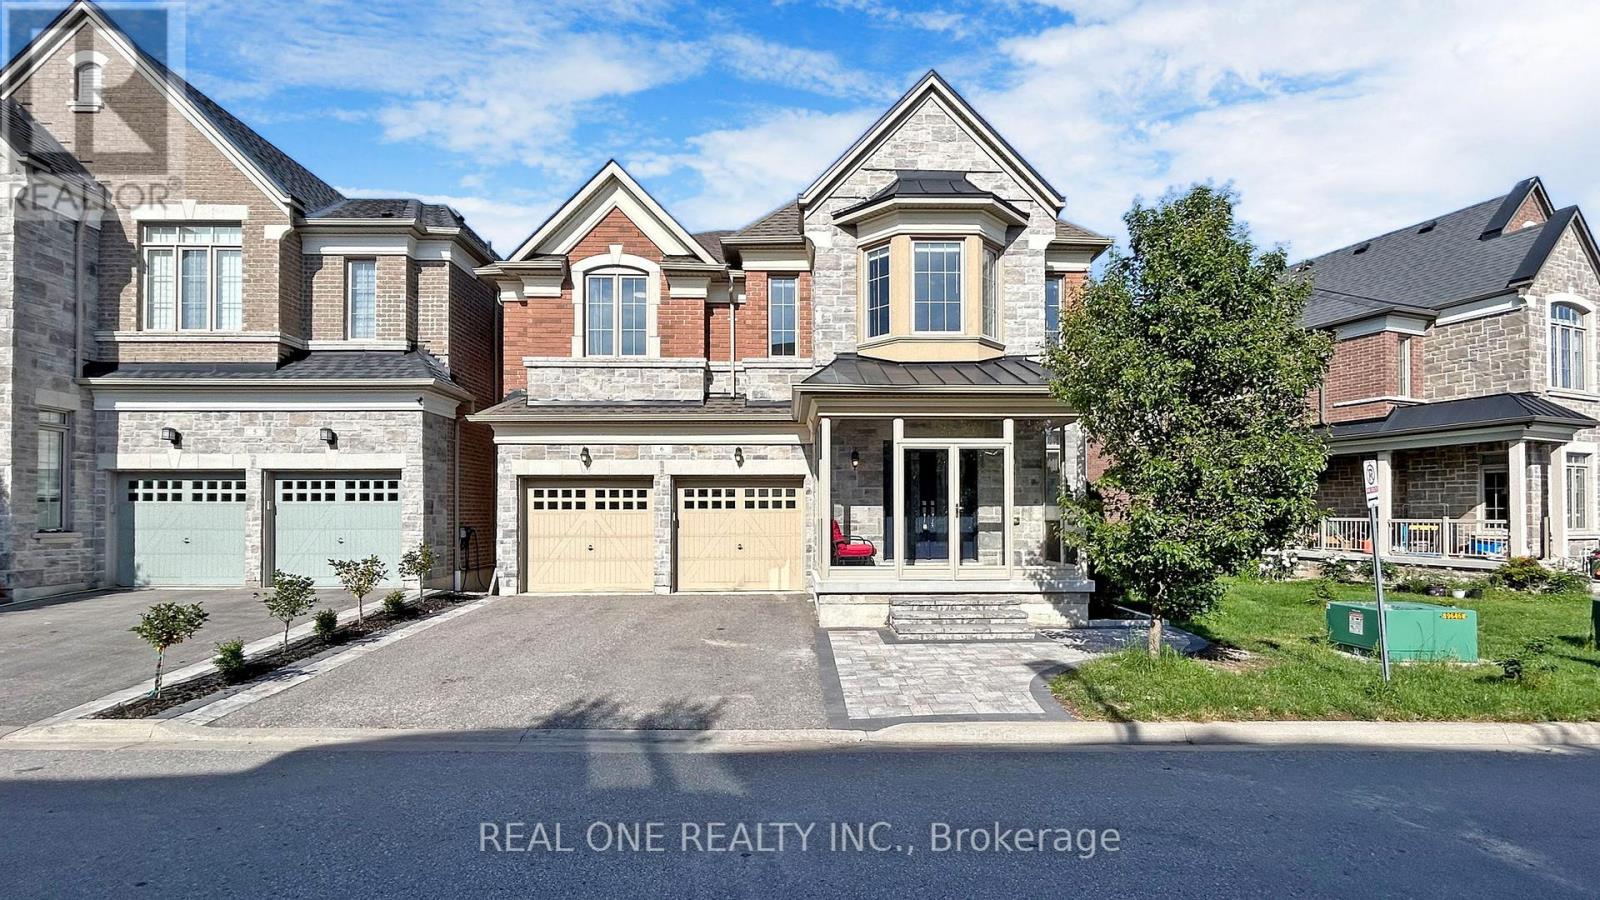 For Sale46 days33

The listing data above is provided under copyright by the Canadian Real Estate Association. While the information is considered reliable, its accuracy is not guaranteed by the Canadian Real Estate Association or getsetsold.ca. Neither getsetsold.ca nor its affiliates make any representations or warranties, express or implied, regarding the accuracy or completeness of the information presented here.